

{"pluginID":"1","url":"san-antonio-homes-for-rent"}
6426 Regency Lane
San Antonio, TX 78249

Full Gallery


Property Details
$1,950.00
USD / Month
3
Beds
2
Baths
2176
sqft
•
For Rent
Building Type:
Single Family
Deposit:
$1,550.00
Pets:
Yes
Date Available:
Immediately
Pet Type:
Dogs, Cats
"Charming 3-Bed Oasis with Cozy Fireplace at 6426 Regency Lane, San Antonio!"
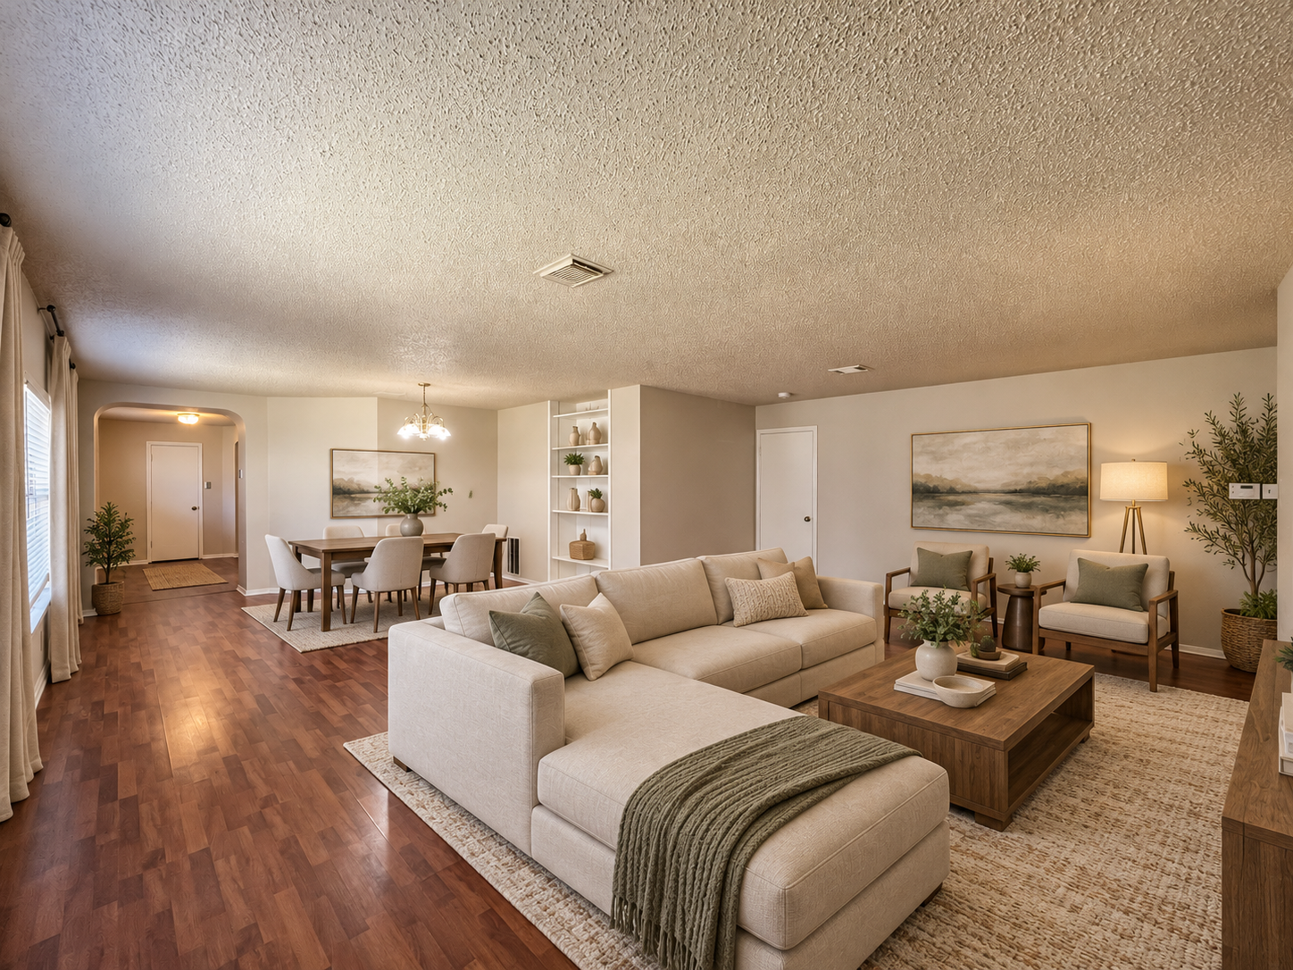
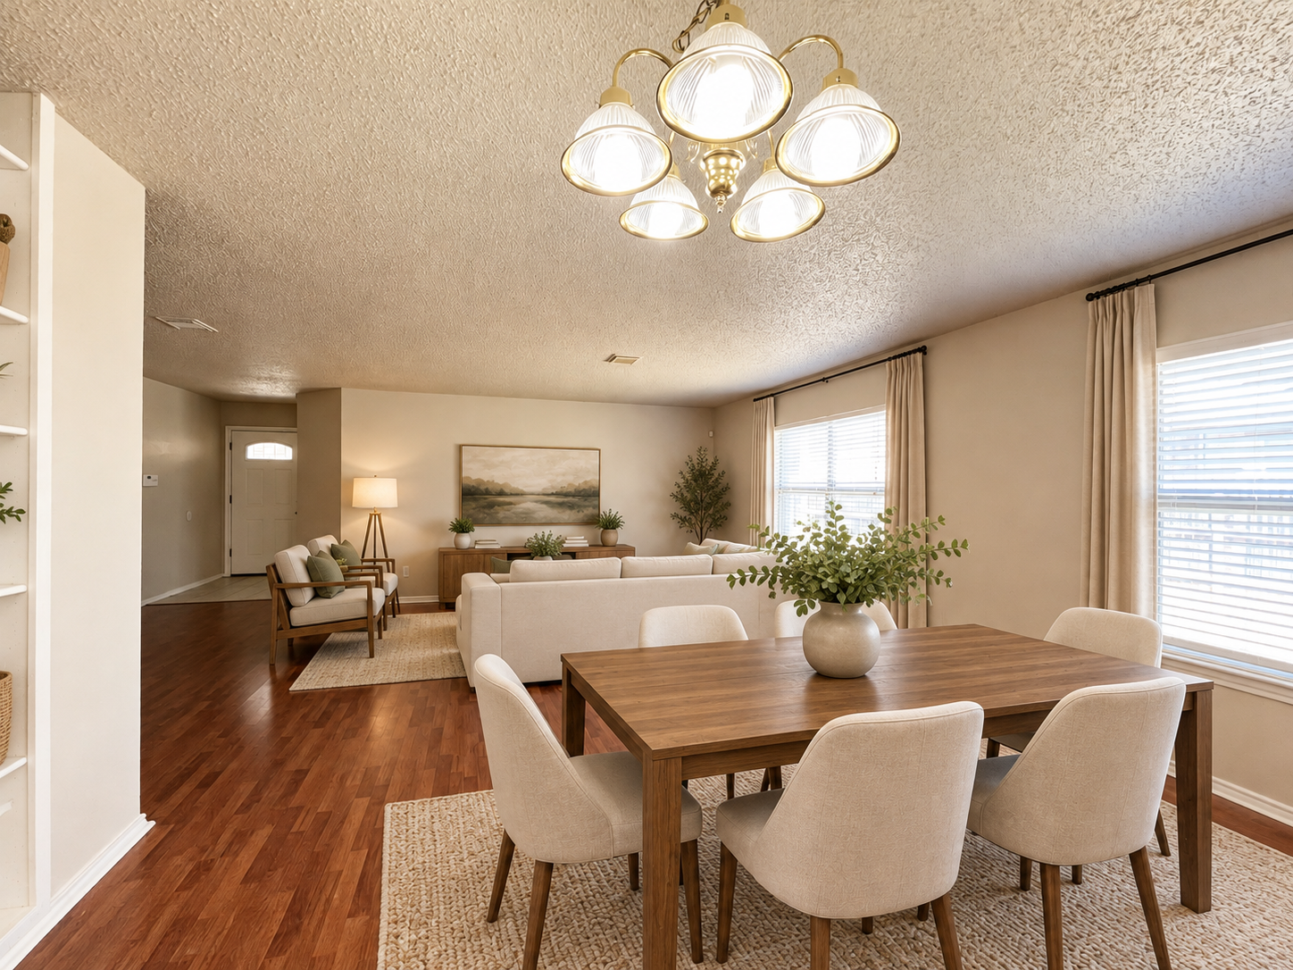
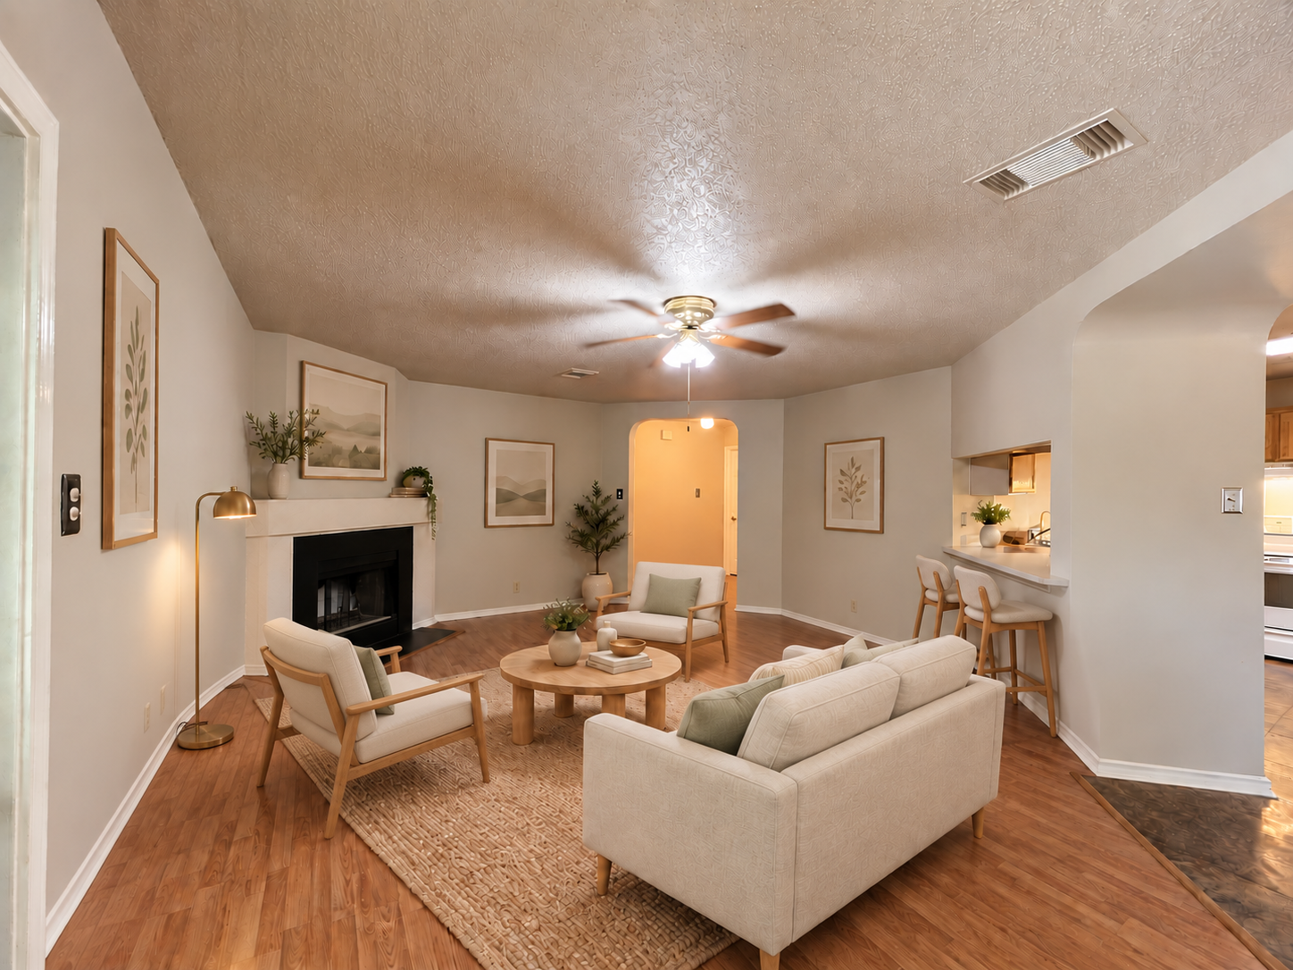
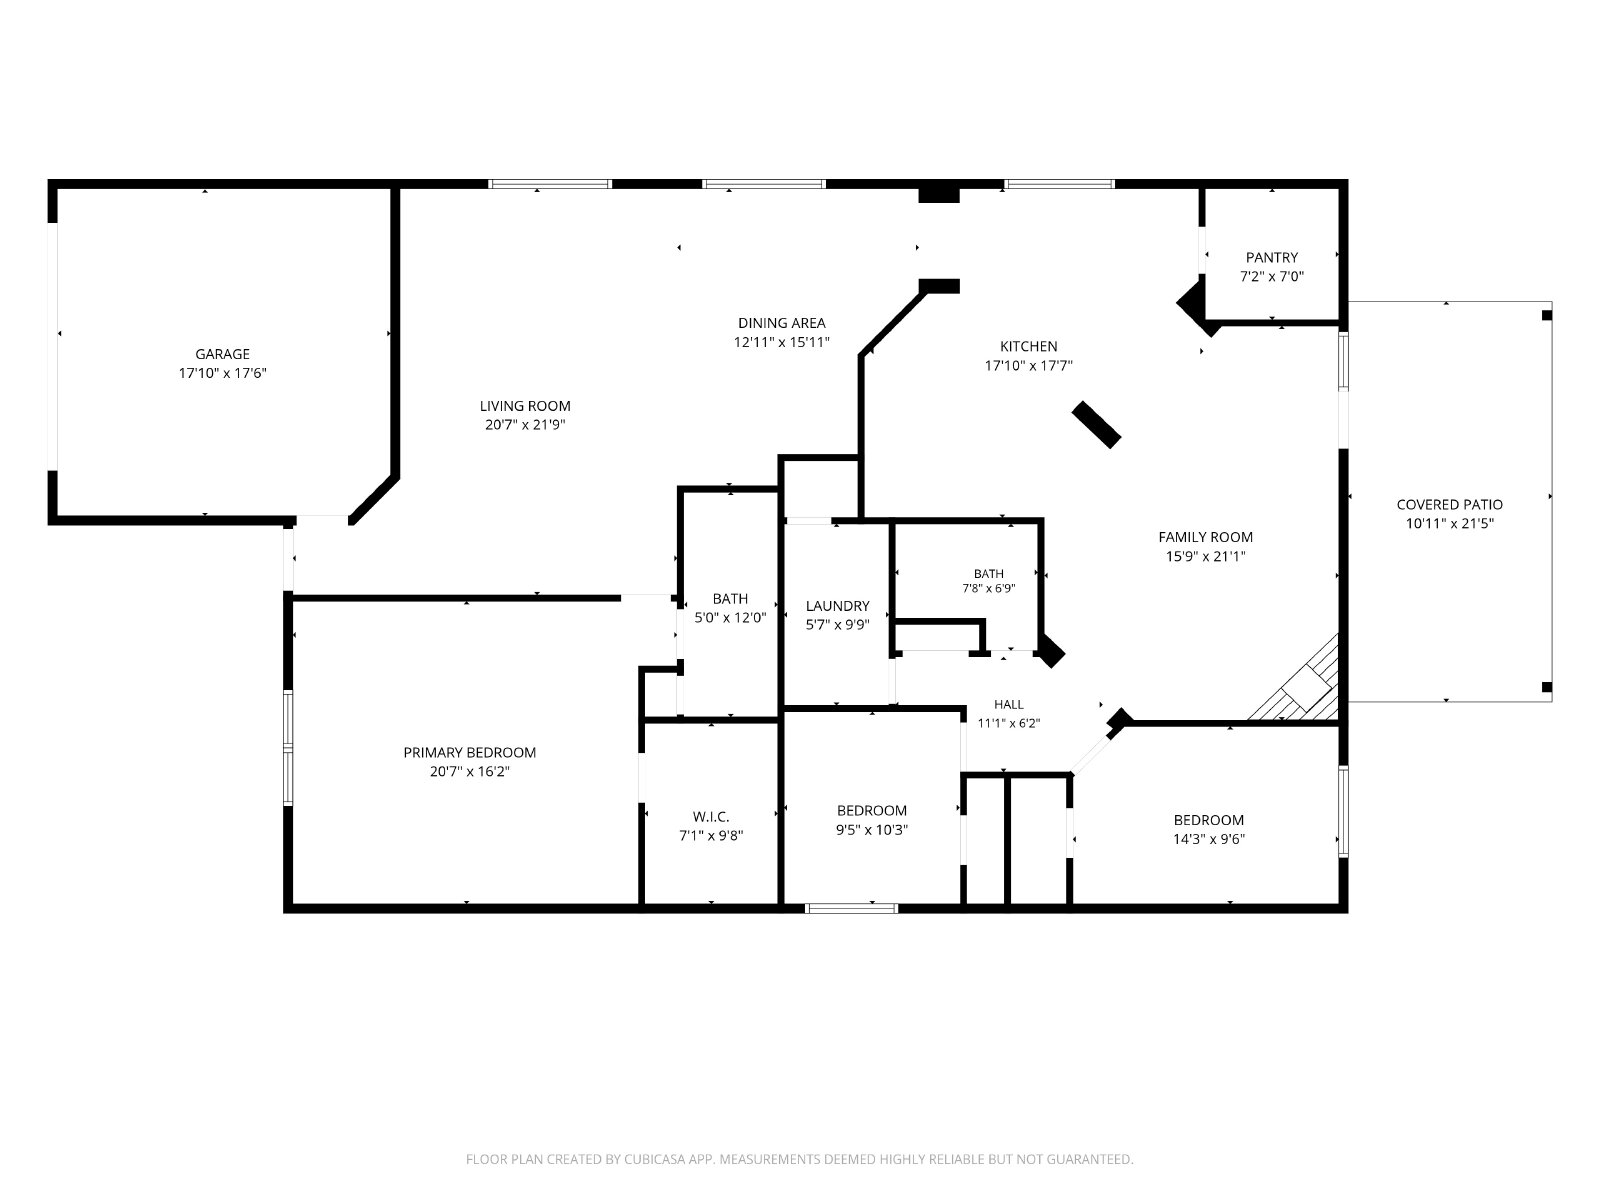
This spacious 3-bedroom, 2-bath home is situated on a desirable corner lot and offers ample living space for comfort and convenience. The second living area features a cozy wood-burning fireplace, perfect for relaxing or entertaining, while an additional living space provides flexibility for a den or office. The home is equipped with a modern HVAC system and programmable thermostat, ensuring year-round comfort. A security system is also included for added peace of mind.
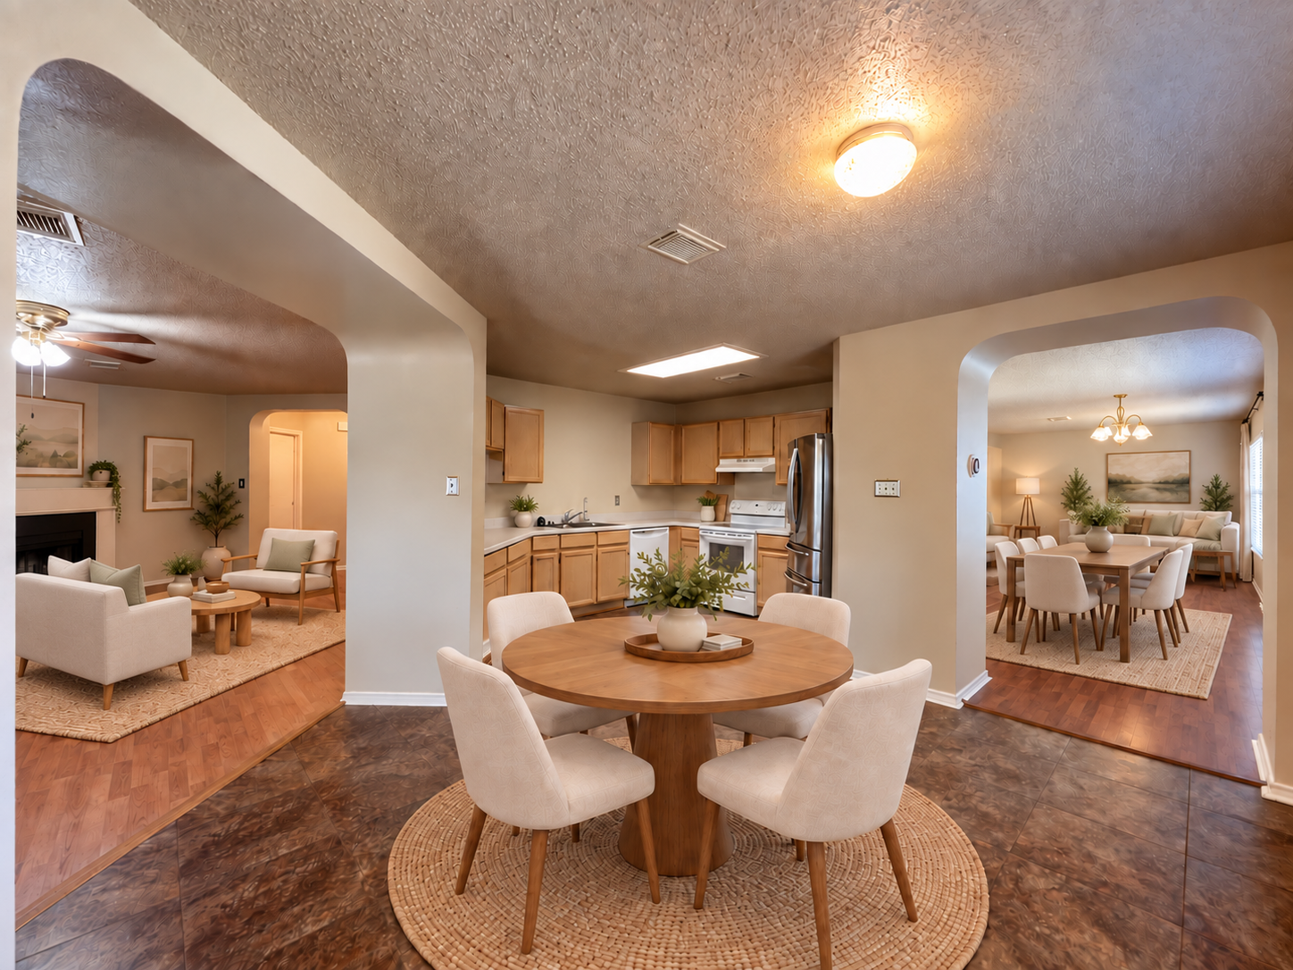
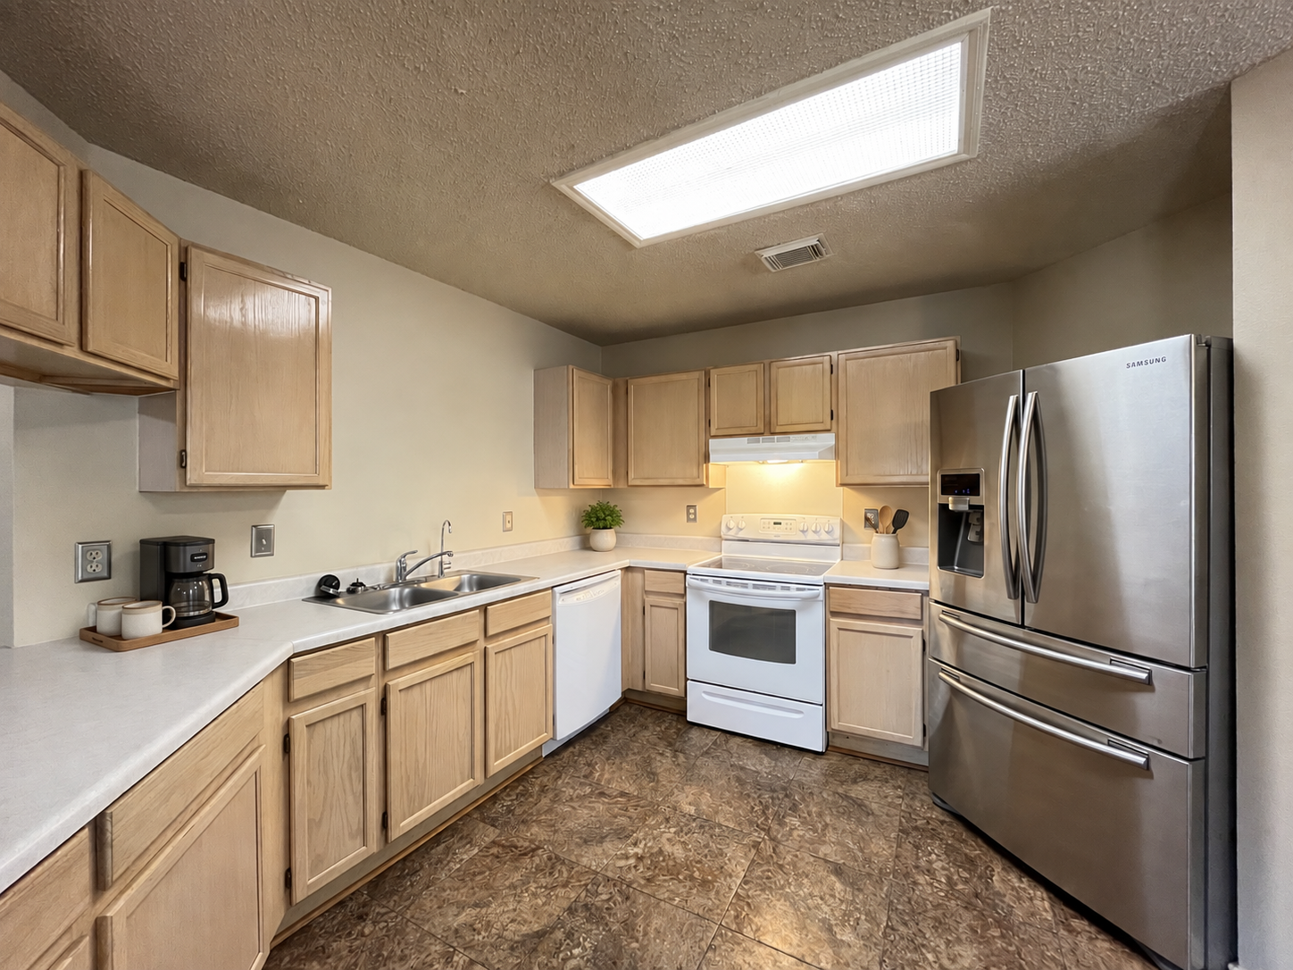
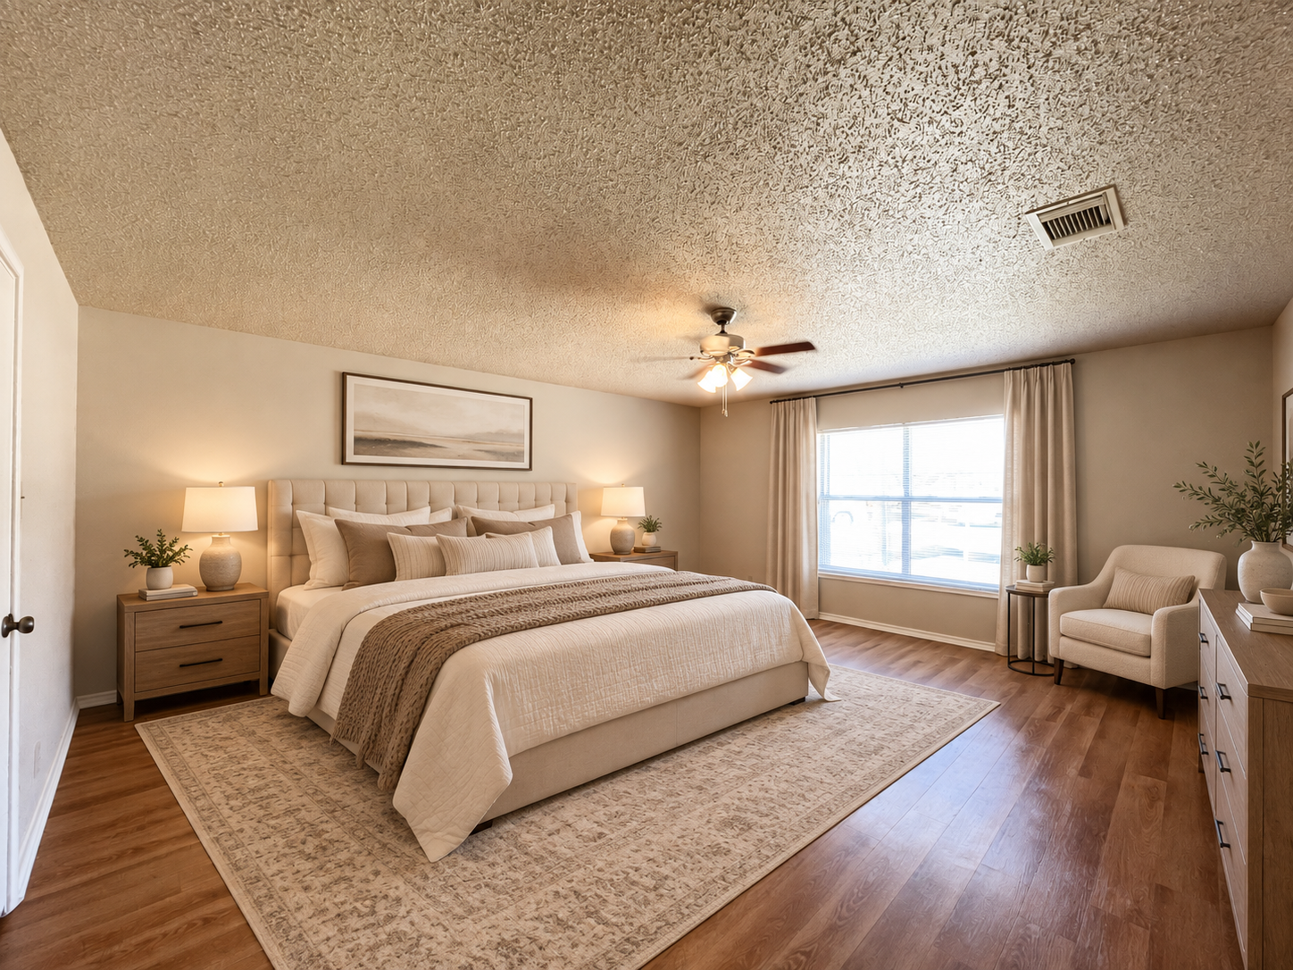
The kitchen boasts a functional layout with a breakfast bar, dishwasher, stove/range, refrigerator, and pantry, making meal preparation a breeze. The primary bedroom offers a private retreat, complete with an ensuite bathroom featuring a walk-in shower, double vanity, and a generous walk-in closet.
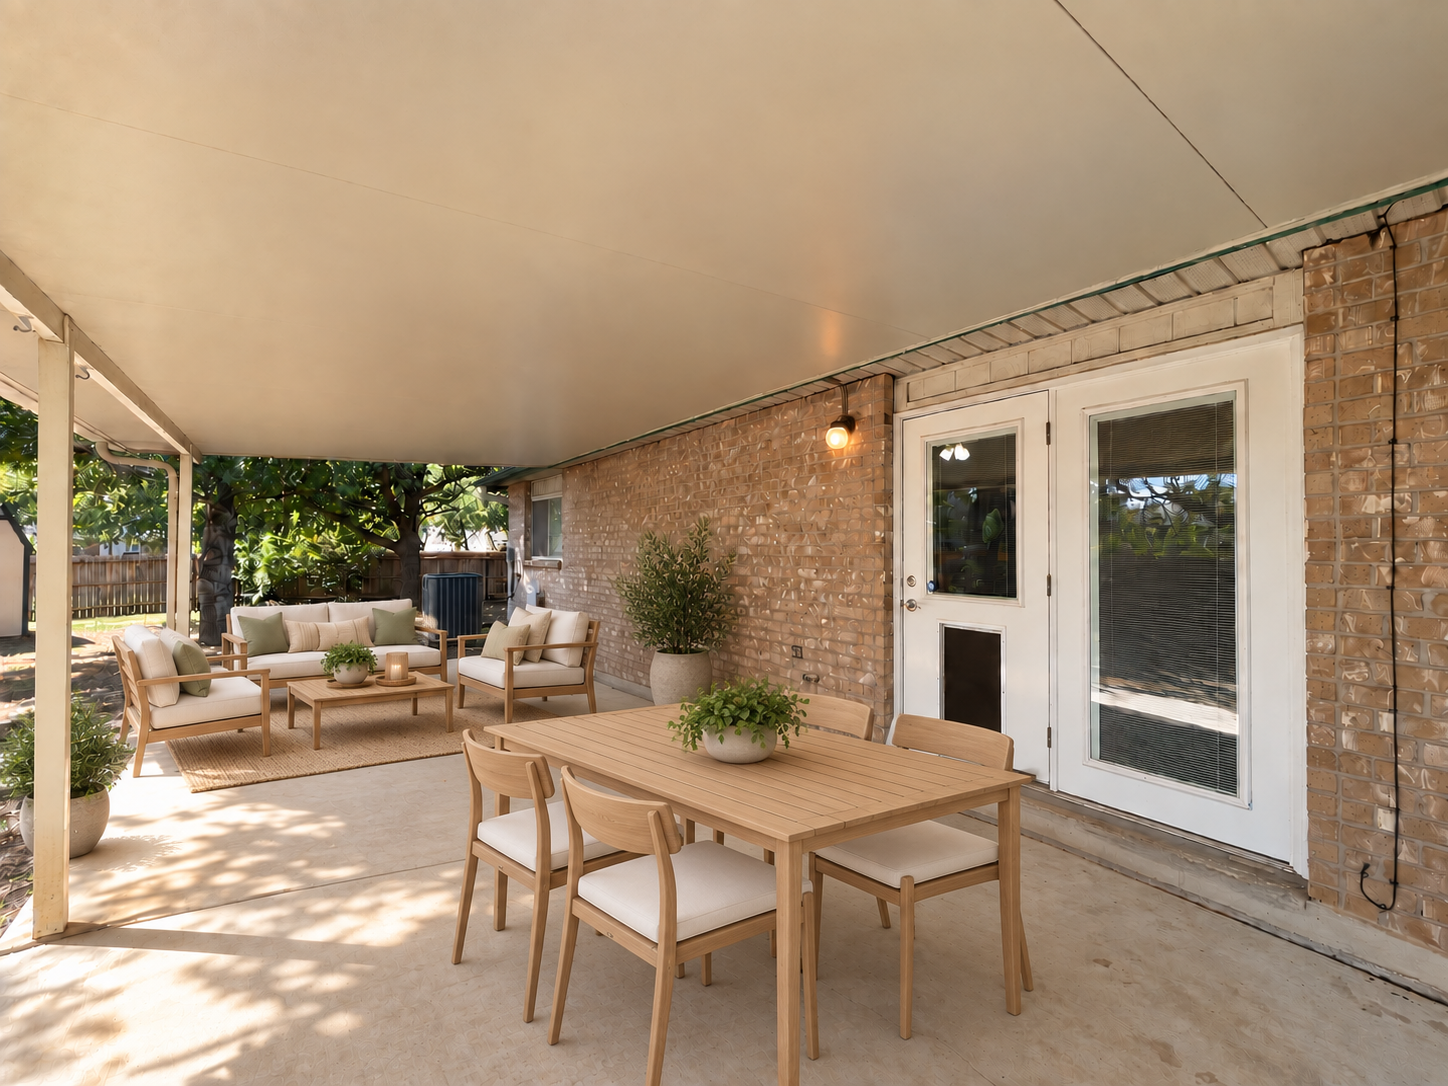
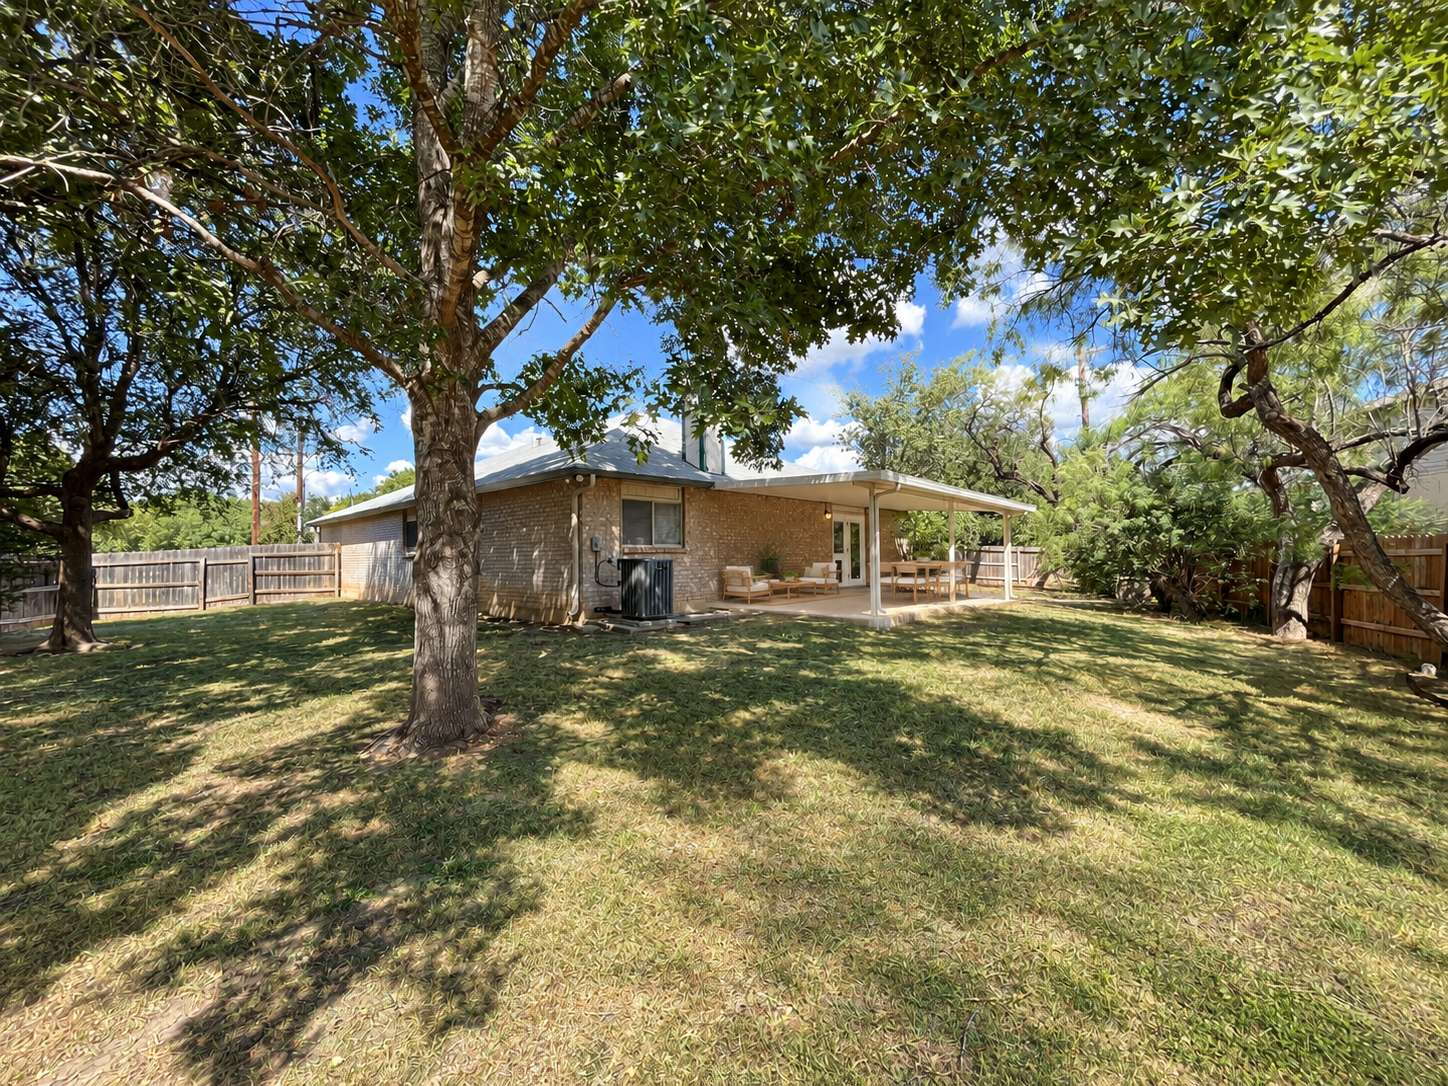
Outside, the backyard is a peaceful oasis with mature trees, a covered patio ideal for outdoor gatherings, a storage shed, and a privacy fence. The 2-car garage provides additional storage and parking convenience.
This home blends comfort and practicality in a highly sought-after location.
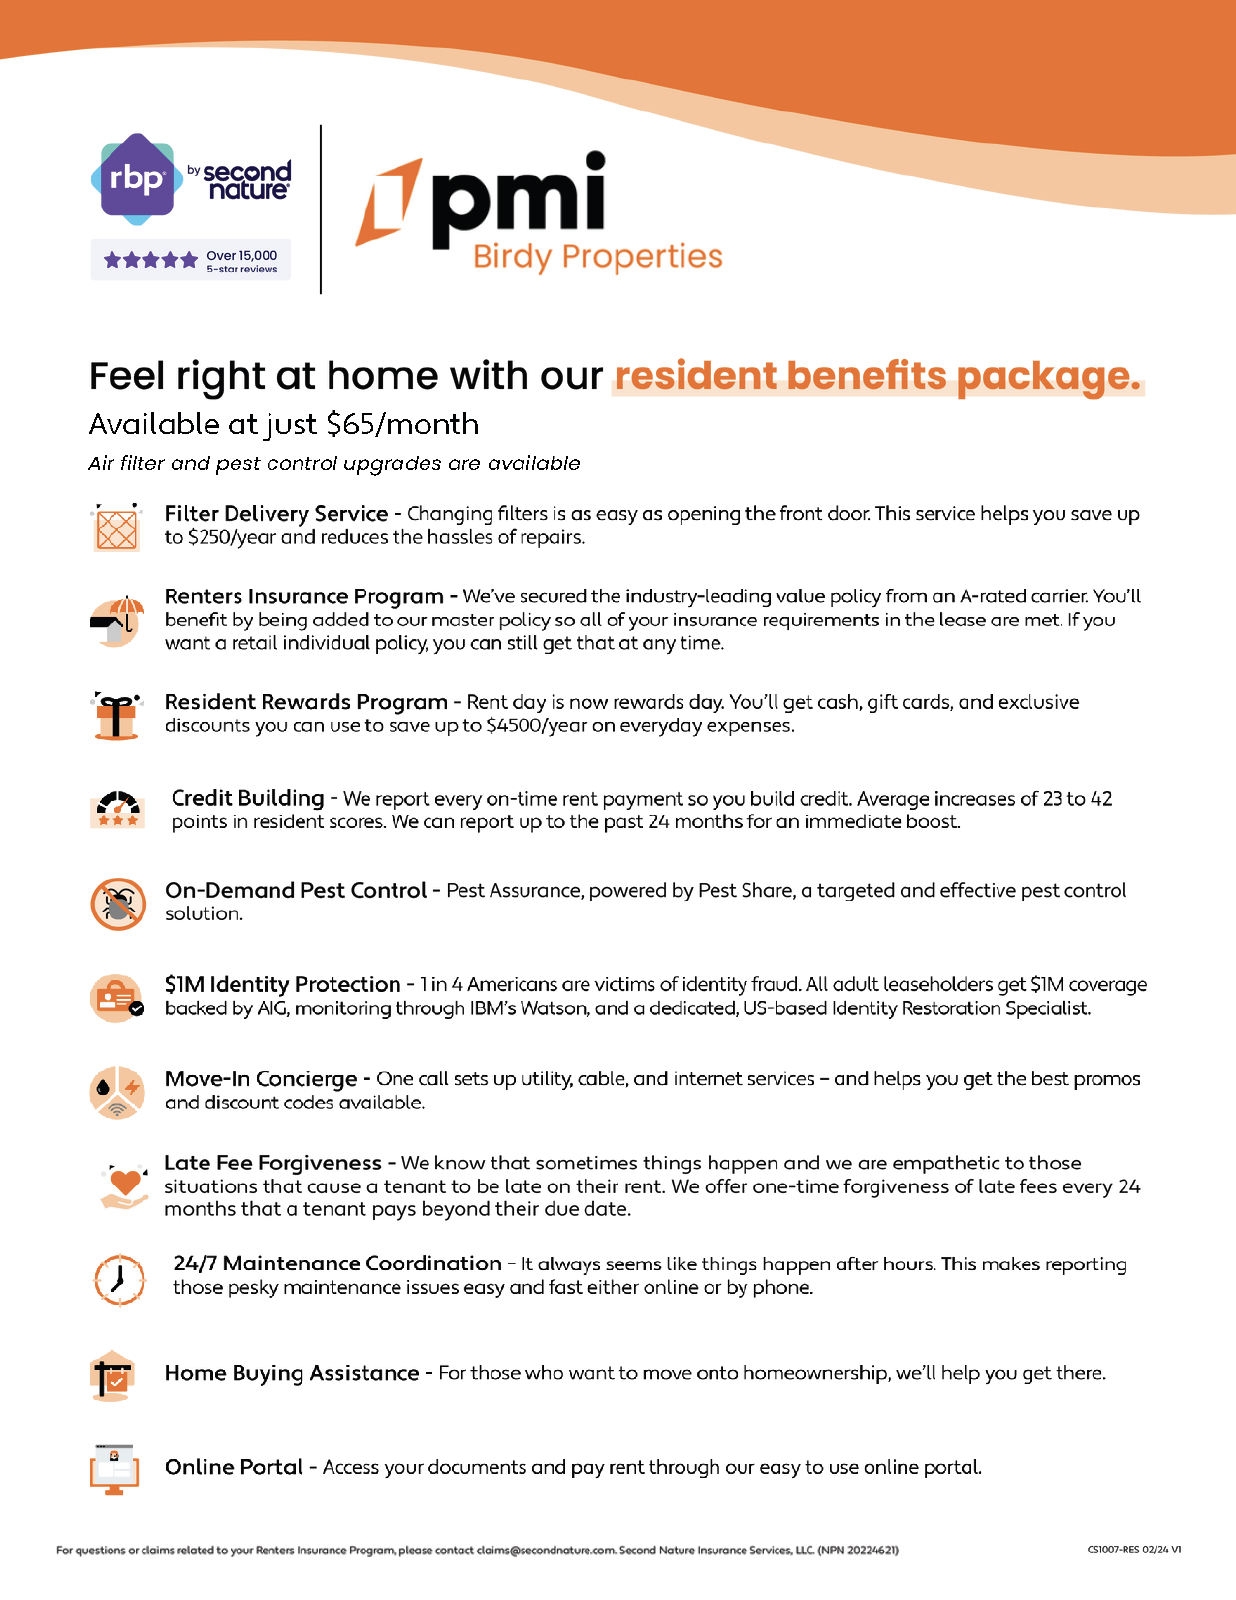
"Resident Benefits Package:
*Our award winning Resident Benefits Package (RBP) required program includes Liability Insurance, OnDemand Pest Control, Monthly Air Filter Delivery, Move-in Concierge (utilities/cable/internet), Credit Building, Resident Rewards, Identity Fraud Protection and more for only $65/mo. *If you provide your own insurance policy, the RBP cost will be reduced. Optional Premium Upgrades Available as well, More details in application.
High-Speed Internet Connectivity Made Simple:
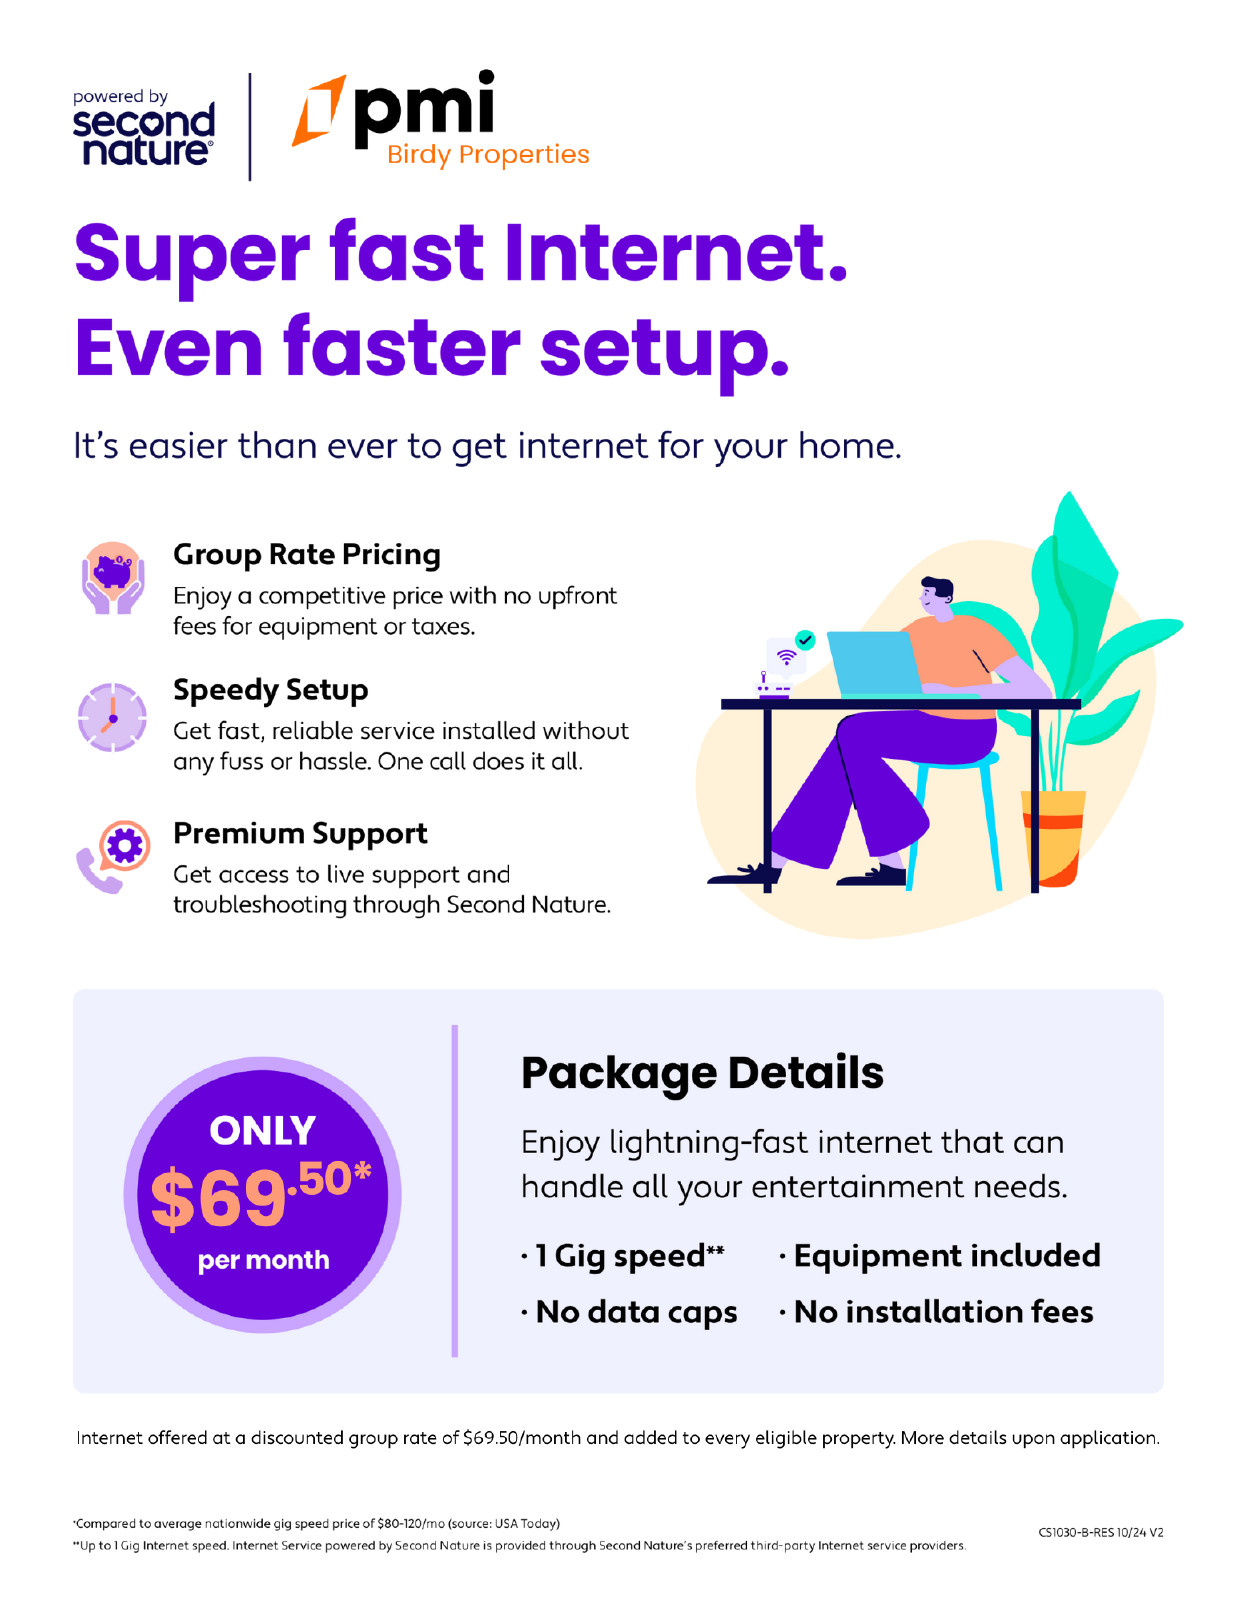
This property Now includes Group Rate 1Gig Internet (GRI) for just $69.50 per month — providing fast, reliable service at a low flat rate. With GRI, residents enjoy: -1 Gig high-speed internet -No data caps -All required equipment included -Ongoing technical support.
Premium amenity for your home, providing seamless connectivity. no surprise equipment fees, and no long-term contracts to manage.
Petscreening:
*Birdy.PetScreening.com APPS $30 with credit card/debit payment per profile or $25 by ACH per profile.
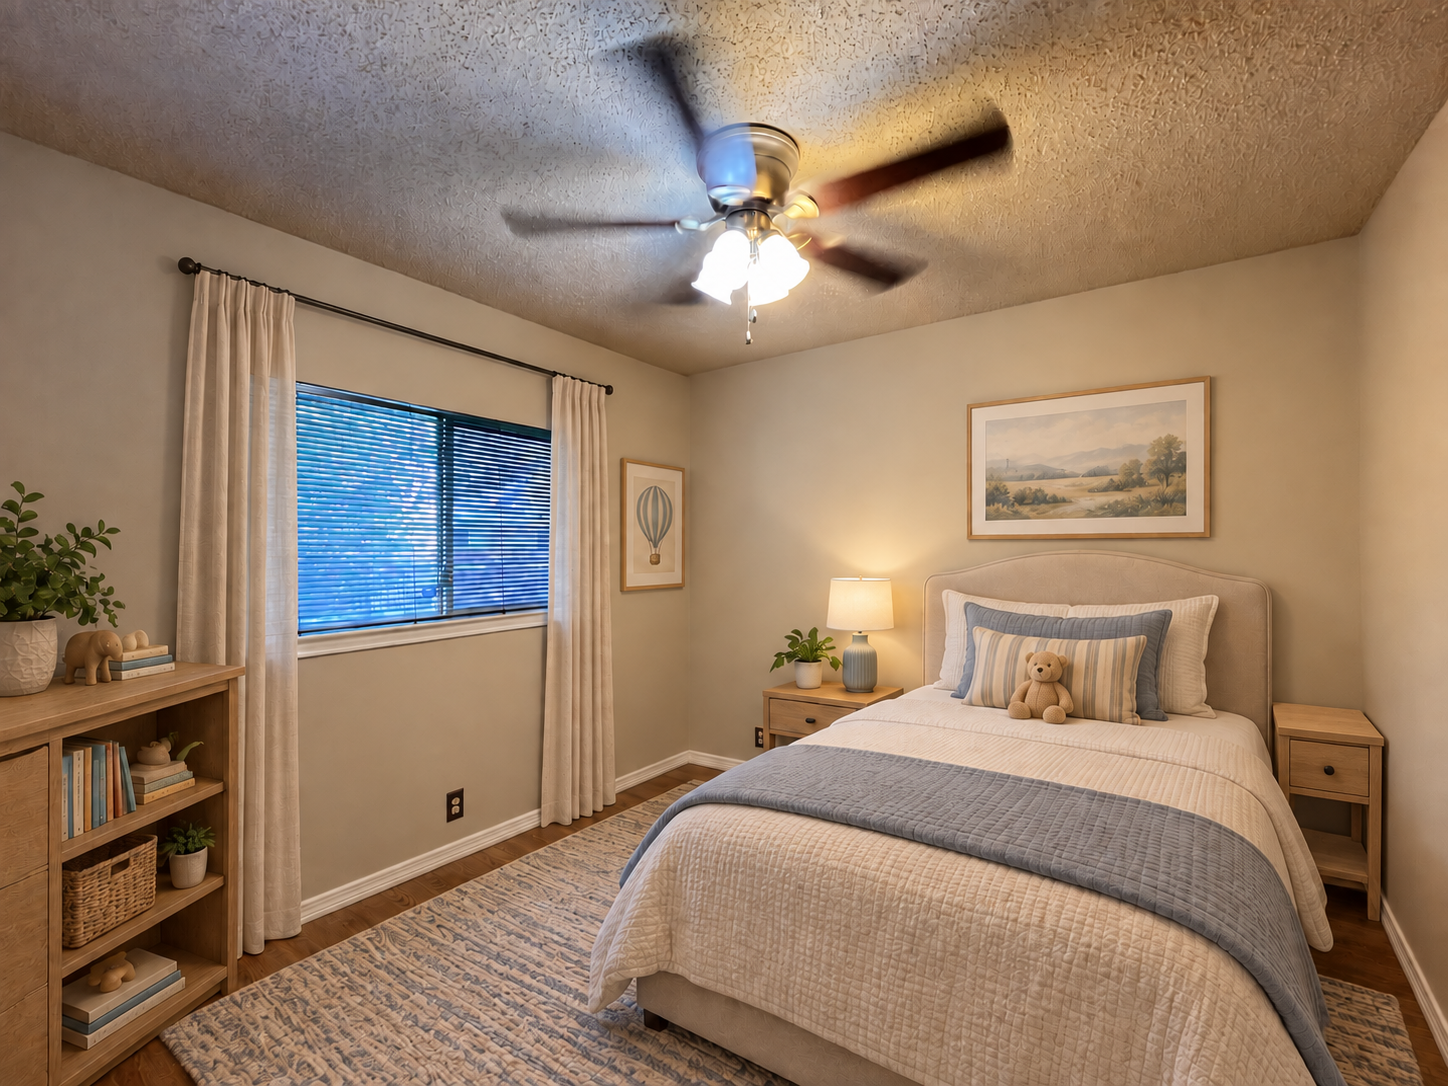
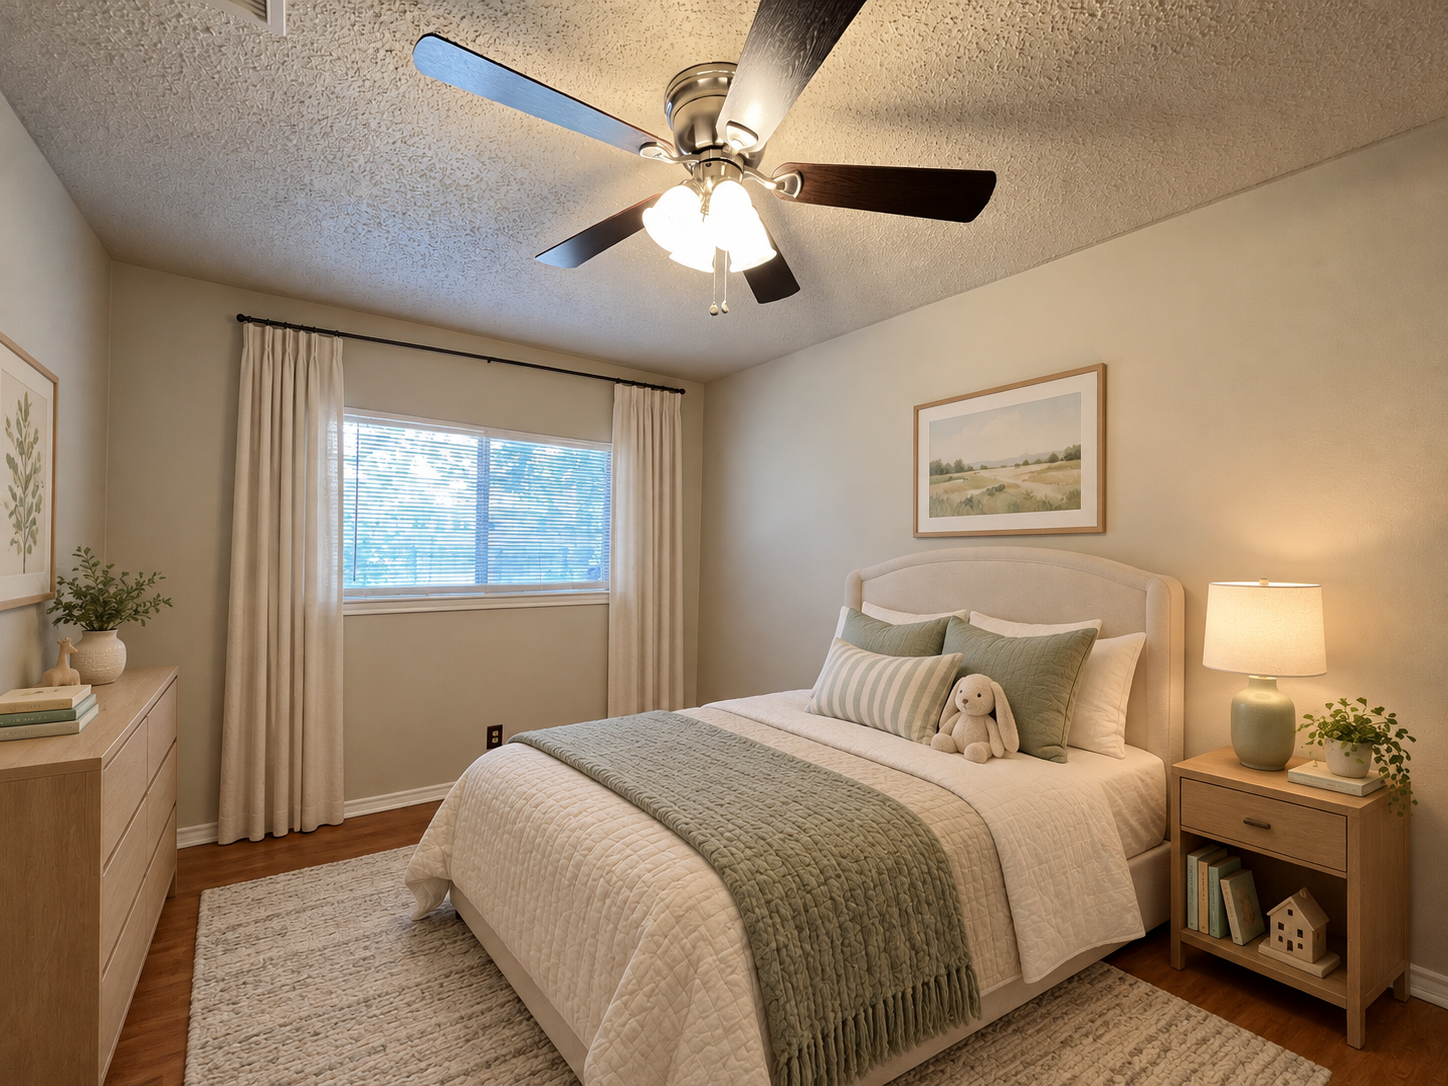
All information in this marketing material is deemed reliable but is not guaranteed. Prospective tenants are advised to independently verify all information, including property features, availability, and lease terms, to their satisfaction. *some marketing photos may be virtually staged images*
Tenant Agent Compensation: $300
*"
The kitchen boasts a functional layout with a breakfast bar, dishwasher, stove/range, refrigerator, and pantry, making meal preparation a breeze. The primary bedroom offers a private retreat, complete with an ensuite bathroom featuring a walk-in shower, double vanity, and a generous walk-in closet.
Outside, the backyard is a peaceful oasis with mature trees, a covered patio ideal for outdoor gatherings, a storage shed, and a privacy fence. The 2-car garage provides additional storage and parking convenience.
This home blends comfort and practicality in a highly sought-after location.
"Resident Benefits Package:
*Our award winning Resident Benefits Package (RBP) required program includes Liability Insurance, OnDemand Pest Control, Monthly Air Filter Delivery, Move-in Concierge (utilities/cable/internet), Credit Building, Resident Rewards, Identity Fraud Protection and more for only $65/mo. *If you provide your own insurance policy, the RBP cost will be reduced. Optional Premium Upgrades Available as well, More details in application.
High-Speed Internet Connectivity Made Simple:
This property Now includes Group Rate 1Gig Internet (GRI) for just $69.50 per month — providing fast, reliable service at a low flat rate. With GRI, residents enjoy: -1 Gig high-speed internet -No data caps -All required equipment included -Ongoing technical support.
Premium amenity for your home, providing seamless connectivity. no surprise equipment fees, and no long-term contracts to manage.
Petscreening:
*Birdy.PetScreening.com APPS $30 with credit card/debit payment per profile or $25 by ACH per profile.
All information in this marketing material is deemed reliable but is not guaranteed. Prospective tenants are advised to independently verify all information, including property features, availability, and lease terms, to their satisfaction. *some marketing photos may be virtually staged images*
Tenant Agent Compensation: $300
*"
- Lot Size
- 0.28 acres
- Included Utilities
- None
- Heat Type
- Electric (Central)
- Year Built
- 1995
Restrictions
- Pet Details
- Pets Allowed but accepted on a Case by Case Basis. Pet Profiles Required from Applicants for Consideration. Pet Profiles Created at Birdy.PetScreening.com
- Smoking Allowed
- No
Lease Details
- Deposit Details
- Security Deposit Amount depends on Applicants Qualifications, see application for details. Payment Plans may be available upon request for qualified applicants. There is also a Required Cleaning Deposit of $400
- Lease Details
- 12-month lease Available, longer leases may be requested for up to 24 months. The lease will start within 2 weeks of approval or first availability if availability is a future date.
- Housing Assistance
- Not Available
Area Information
- Area Information
- 0400
- Schools
- Northside ISD, Carnahan ES, Stinson MS, Brandeis HS
Parking
- Parking Type
- Garage
- Spaces Available
- 2
Features and Amenities
Amenities
- Air Conditioning
- Alarm System
- Blinds
- Cable / Satellite
- Ceiling Fan
- Chandelier
- Double Pane Windows
- Double Vanity
- Electric Heat
- Electric Water Heater
- Fireplace
- Garage
- Garage Door Opener
- High Speed Internet
- Low Energy Efficient Windows
- Low Flow Commode
- Plumbing for Water Softener
- Pre-Wired For Security System
- Programmable Thermostat
- Security System
- Smoke Alarm(s)
- Storage
- Walk In Closet(s)
- Walk In Shower
- Washer Dryer Hookups
- Water Filtration System (Under Kitchen Sink)
- Water Softener (Owned)
- Window Coverings
Community
- Near Shopping
Flooring
- Ceramic Tile
- Vinyl
Kitchen
- Breakfast Bar
- Dishwasher
- Disposal
- Eat-In Kitchen
- Electric Stove
- Glass Cooktop
- Ice Maker Connection
- Pantry
- Refrigerator
- Reverse Osmosis Drinking Water System
- Stove/Range
- Vent Fan
Outdoor
- Covered Patio
- Cul-de-sac
- Double Pane Windows
- Gently Rolling
- Has Gutters
- Mature Trees
- Patio
- Privacy Fence
- Storage Building/Shed
Rooms
- Attic
- Family Room
- Kitchen
- Laundry Room
- Living/Dining Room Combo
- Primary Bath
- Primary Bedroom